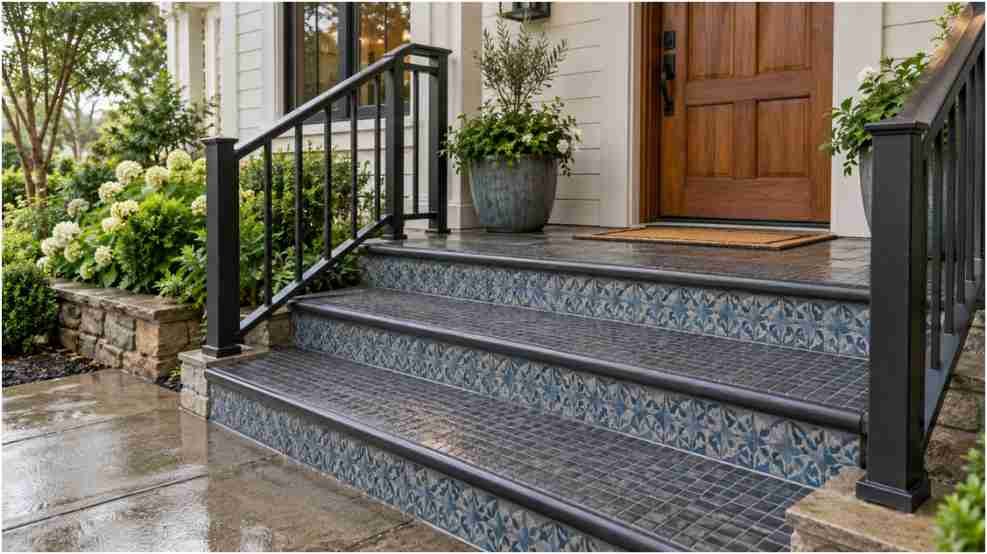
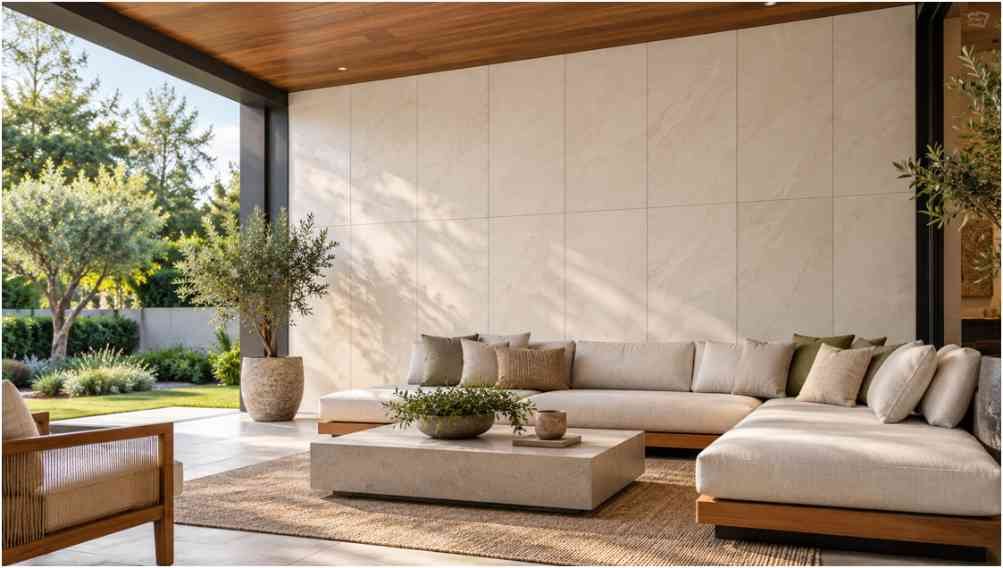
A blank exterior wall turns a covered patio into an uninspired outdoor corridor. When I renovated my covered outdoor living area, installing a feature wall was the single change that converted an echoey slab into an intentional outdoor room. Finding the right covered patio exterior accent wall tile layout ideas requires balancing surface texture against weather movement.
Outdoor walls experience daily temperature swings, driving humidity, and uneven shadows that indoor walls never encounter. The layout you choose must work with your patio roof angle while handling harsh environmental stress year-round.
Visual Weight and Exposure: How to Plan Exterior Tile Layouts
Before selecting a pattern, examine how outdoor ambient light hits your patio walls. Overhead canopies shield walls from direct rain, but they also cut off overhead sunlight. This changes how tile patterns render throughout the day.
Balancing Patio Roof Depth with Light Ingress
Deep patio extensions create ambient shadows. A dark, textured split-face stone wall placed beneath a ten-foot porch overhang can look flat and cavernous by mid-afternoon. Through my own design builds, I follow what I call the Substrate-to-Shadow Ratio:
RakeAngleRatio=OverhangDepthWallClearanceHeight
If your overhang depth exceeds your wall clearance height (a ratio greater than 1.0), avoid ultra-matte, dark-toned tiles. Instead, use light-reflective satin glazes or vertically stacked light-toned slabs. These tiles catch low-angle evening light and amplify it. If your patio roof is high and lets in abundant daylight, high-relief split stone creates deep, architectural shadows that add natural depth.
Managing Wind-Driven Rain and Thermal Expansion
Covered patios still experience wind-blown mist and massive temperature shifts. A tile layout that looks pristine indoors will crack outside if you ignore seasonal expansion. Exterior walls expand under summer heat and contract in winter freezes.
Your layout must always accommodate continuous movement joints. I specify movement joints per Tile Council of North America (TCNA) method EJ171 every eight to twelve feet on exterior walls. Never run a continuous unbroken layout corner-to-corner on long structural exterior walls without a flexible sealant joint.
Four High-Impact Covered Patio Exterior Accent Wall Tile Layout Ideas
The right layout elevates ordinary tiles into bespoke architectural elements. Here are four durable, tested layouts that deliver dependable results outdoors.
+———————————————————————-+
| OUTDOOR TILE LAYOUT STYLES |
+————————–+——————————————-+
| Layout Pattern | Primary Spatial Advantage |
+————————–+——————————————-+
| Vertical Stacked Slab | Elevates low ceilings; sleek modern look |
| Split-Face Ashlar | Conceals uneven framing; rustic texture |
| Framed Medallion Field | Creates an artisanal, courtyard focal point|
| 45-Degree Herringbone | Anchors counters and masks splash stains |
+————————–+——————————————-+
1. Vertical Stacked Porcelain Slabs for Height and Minimalism
Horizontal layouts widen spaces, but covered patios usually suffer from low ceilings. A vertical stacked grid using 24-by-48-inch porcelain slabs draws the gaze upward toward your ceiling tongue-and-groove or exposed cedar rafters.
Align the vertical grout joints with laser-guided precision. I set joints between 1/16-inch and 1/8-inch using matching high-performance exterior grout. Use tiles certified under ASTM International (ASTM C373) for water absorption of $0.5\%$ or less. Impervious porcelain resists freeze-thaw cycles and prevents efflorescence salts from migrating to the surface.
This vertical orientation makes a standard eight-foot exterior wall feel like a ten-foot outdoor gallery. It works exceptionally well on flat surfaces behind minimalist fire tables or clean-lined outdoor sofas.
2. Offset Split-Face Stacked Stone for Textured Depth

If your covered patio features concrete masonry units or plain stucco, an irregular running bond stacked stone layout adds rugged texture. Instead of flat tiles, split-face travertine, slate, or quartzite ledger panels give you varied depths across the entire wall.
Stagger each panel by one-third or one-half of its length, rather than stacking them directly on top of each other. This eliminates visible vertical seam lines. Because stacked stone systems leave natural open joints, follow the Natural Stone Institute standards by anchoring heavier units with corrosion-resistant mechanical ties if you build higher than ten feet.
Pair this layout with low-voltage warm LED puck downlights embedded in your patio soffit. The raking downlight casts dramatic shadows across the uneven stone edges, giving your outdoor patio wall tile patterns an inviting glow after dark.
3. Dynamic Mediterranean Patchwork and Framed Insets

For Spanish Colonial, Tuscan, or coastal patio designs, a repetitive grid can feel clinical. A framed patchwork layout brings artisanal courtyard charm directly to your seating area.
Instead of tiling the entire wall with identical patterns, install a field of hand-painted or encaustic-look porcelain tiles centered on the primary seating axis. Frame this feature area with a single border of solid terracotta bullnose or neutral travertine trim. The surrounding wall can remain finished in neutral lime wash or stucco.
If you enjoy historic mosaic styles, integrating a custom inset or crafting a vivid mediterranean trencadis broken tile mosaic brings an unmistakable artisanal identity to the wall. This arrangement behaves like an exterior gallery wall, grounding deep-seated lounge chairs and wrought-iron dining sets effortlessly.
4. Linear Herringbone for Outdoor Cooking Suites

Outdoor kitchens require functional walls that withstand grease spatters, smoke residue, and spilled sauces. A standard horizontal subway tile can look utilitarian. Installing 3-by-12-inch or 4-by-16-inch glazed vitrified tiles in a 45-degree or 90-degree herringbone pattern instantly upgrades the cooking zone.
The diagonal movement breaks up the horizontal lines of outdoor counters and prep stations. Run this pattern continuously from the countertop back lip up to the underside of the patio roofline.
When designing your outdoor cooking station, remember that the prep wall shares visual space with your cooking islands. Coordinating this backsplash with your outdoor kitchen bar front tile creates a unified, cohesive look across your cooking and dining areas. Choose a stain-resistant epoxy grout so flying grill oils wipe clean with a wet microfiber cloth.
Field-Tested Installation Rules for Outdoor Accent Walls
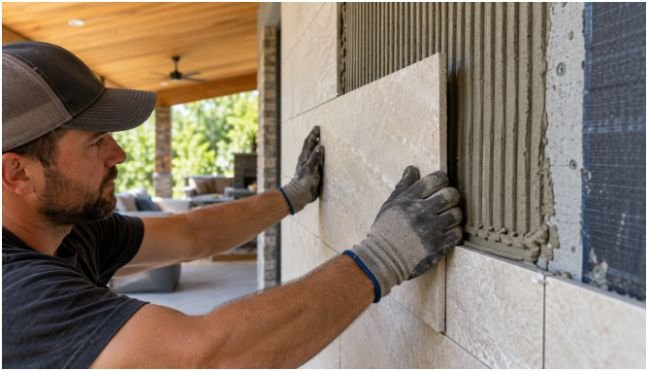
Exterior tiling fails when interior installation shortcuts are applied outdoors. Mortar shrinks, building foundations settle, and outdoor humidity tests every adhesion layer.
Substrate Deflection and Exterior Membrane Selection
Never install outdoor wall tile directly over bare exterior plywood or unbacked framing. I frame exterior patio accent walls with heavy-gauge steel studs or moisture-resistant pressure-treated wood spaced 16 inches on center. Over this framing, fasten 1/2-inch cement backer board using corrosion-resistant exterior screws.
Apply a continuous fluid-applied waterproofing and crack-isolation membrane over the cement board. This barrier keeps moisture from reaching the framing while bridging seasonal hairline shrinkage cracks in the substrate.
Mortar Coverage and Expansion Joint Math
Indoor walls tolerate $80\%$ thin-set mortar coverage. Exterior accent walls demand $95\%$ to $100\%$ continuous mortar contact. Gaps in the mortar bed trap moisture; trapped moisture expands when it freezes, popping tiles off the wall.
Always directional-trowel your mortar in straight horizontal lines using a square-notched trowel. Back-butter every tile with a thin, flat coat of mortar before setting it into the wet ridges. For heavy exterior porcelain and stone, use mortar meeting ANSI A118.15 standards. This ensures high-polymer, flexible shear bond strength that stays locked during rapid temperature shifts.
Frequently Asked Questions About Outdoor Patio Wall Tiles
1. Can regular indoor wall tiles be used on a covered exterior patio wall?
No, exterior patio walls require frost-proof porcelain, vitrified tile, or natural stone with a water absorption rate under $0.5\%$ to prevent freeze-thaw cracking.
2. What is the best tile pattern to make a small covered patio look larger?
A vertical stacked layout using large-format 24-by-48-inch tiles draws the eye upward, maximizing perceived ceiling height and reducing cluttering grout lines.
3. Do exterior accent wall tiles need regular sealing?
Dense porcelain tiles never require sealing, but natural stone, unglazed clay, and cementitious grout must be sealed annually with an exterior-grade penetrating silane sealer.
4. How do I prevent exterior tiles from falling off over time?
Achieve full $95\%$ to $100\%$ mortar coverage using an ANSI A118.15 polymer-modified thin-set, apply an exterior waterproofing membrane, and include TCNA EJ171 movement joints.
Stop Staring at Bare Stucco and Build Your Feature Wall
A flat exterior wall does nothing for your outdoor space. Treat your covered patio with the same design ambition you bring inside your home. Map out your sun exposure, verify your substrate waterproofing, and select a tile layout that complements your home’s structural framing. Grab a laser level, verify your mortar specs, and build an accent wall that anchors your backyard sanctuary for decades to come.